"pioneer" has become stronger
The eastern vestibule of the Pionerskaya station on the Filyovskaya line has reopened after emergency restoration work. Mosmetrostroy specialists transformed the structure, which had served for more than half a century without major repairs. We updated it by strengthening existing structures. A Metrostroevets correspondent found out how the builders managed to avoid demolition.
Most of the island stations of the Filyovskaya line were demolished to the ground during the renovation, and a new foundation and monolithic structures were built. At Pionerskaya, the peculiarity of the work was that complete dismantling was not carried out, says Igor Smirnov, chief engineer of MMS International LLC.
Here only individual elements of reinforced concrete structures were demolished. This was necessary for redevelopment with an increase in office space and the installation of elevators, which were not previously available at the station. The rest was repaired using an innovative amplification system.
“The system is complex, it includes materials for repairing and protecting concrete, carbon fiber-based composite materials, which provide additional stability to structural elements,” explains Smirnov.
Modern technology has made it possible to speed up the work. In addition, during the repairs, passengers still had the opportunity to use the station, since traffic was only partially blocked.
The eastern lobby has three tiers, each of which has undergone renovations. This is a ticket hall with turnstiles and equipment for screening passengers; the platform and the station duty room, sanitary unit, electrical switchboard and server room located at its level; as well as sub-platform rooms (pot room, water metering unit, cross room).
The lobby is unrecognizable
After the work, the area of the eastern lobby remained virtually unchanged. The configuration remains the same.
But the building is now unrecognizable in appearance. From the old inconspicuous entrance to Pionerskaya, which you can now only see in photographs, only an outline has been preserved. And even that one was lined with metal facade panels. Stained glass windows have also changed: outdated designs have been replaced by double-glazed windows filled with energy-efficient glass, which are easy to use. The façade was complemented with red and white columns. The cash register, which was previously located inside, now faces the street
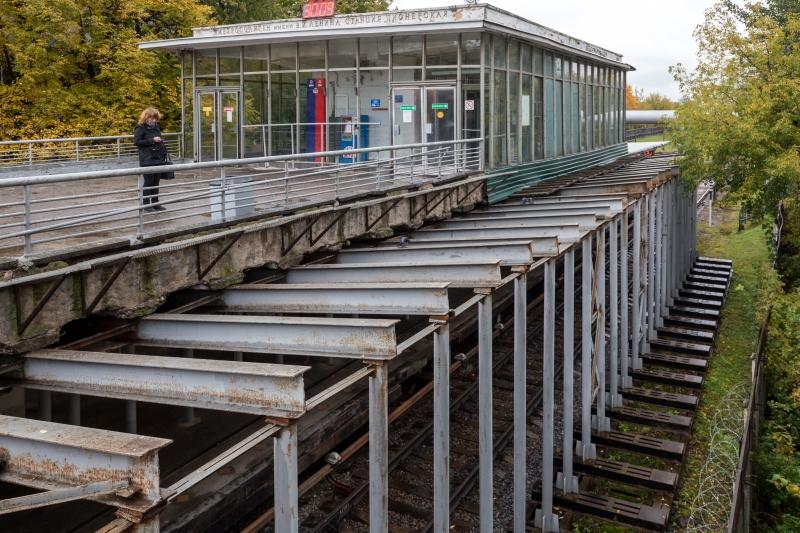
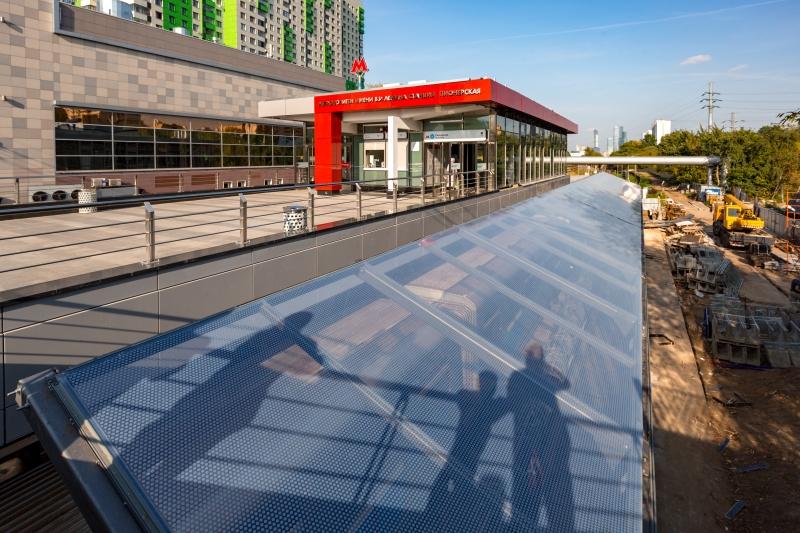
The surface of the approach bridge was also updated: the asphalt was removed, the existing reinforced concrete structures, which actually serve as a roof over the platform, were strengthened, and the surface was covered with heat-treated granite. The parapets were finished with Gabbro-Diabase granite slabs and stainless steel fencing was installed.
Inside the lobby, technical rooms were rebuilt, modern heating, ventilation, water supply, sewerage, cable communications, fire and security alarm systems were installed. New finishing materials were used here: granite was laid on the floor, the walls were covered with marble. Air conditioners and infrared emitters were installed in the entrance area, which will warm passengers during the cold season.
“All work on the structural part of the lobby has been completed,” adds Smirnov. – The final touches remain – commissioning of ready-made equipment. Canopies are also being built to protect passengers on the platform from wind and precipitation.
In parallel, along the stretch between stations, the old reinforced concrete fencing is being replaced with a modern noise barrier with an anti-vandal coating. The final stage will be the improvement of the surrounding area.
Direct speech:
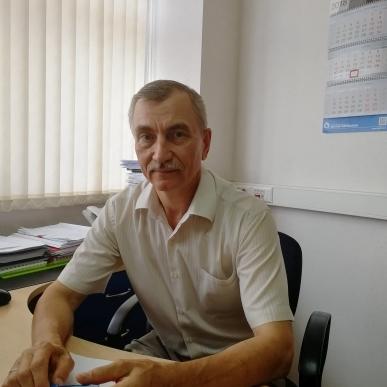 Evgeniy Kosygin, chief architect of Institute Inzhproekt LLC
The main task when carrying out emergency restoration work at Filyovskaya Line stations is to ensure the comfort of service and the safety of passengers in accordance with the standards in force today. To achieve this, measures are being taken to ensure passage for people with limited mobility: contrast and tactile stripes for the visually impaired, ramps and elevator equipment appear at stations. We have provided for all this at Pionerskaya.
Since it was necessary to preserve the existing structures and at the same time, taking into account new regulatory requirements, place an access control zone and transport security services in the lobby, they decided to move the ticket hall to the street so that it would not be crossed by passenger flows. The entrance area was highlighted in color to direct people to the entrance and to the ticket counters.
In addition, the lobby used to be in a cold circuit. Now we have made stained glass systems and vestibules, and almost all of it is in the warm zone.
The blank walls that formed the staircase descent were also replaced with stained glass ones. We felt that a double-sided stained glass window would look better, which would create the illusion of more space. Moreover, there was no need for blank walls from a fire safety point of view.
To ensure normal operation of dirt collection grates, which were not there before, infrared heaters were placed above them at the entrance.
Help:
Work on the restoration of the western lobby began in December 2017, and a year later it was launched. Afterwards, the eastern lobby was closed for renovations and was reopened on August 20, 2018. Both lobbies face Mazilovskaya and Malaya Filevskaya streets.