We work from wheels
The Lefortovo Big Circle Line is planned to be launched at the end of 2019. Our correspondent looked at how the station was getting its finishing touches and its ground lobby.
Now the work at Lefortovo can be roughly divided into two parts. The first is a platform section, which is 95% concreted and is being actively lined. The second is the lobby under construction, where about 50% of the total volume of monolithic structures of 6300 m 3 is ready.
50 employees of the first section of the USR are working in the area of the platform where passengers will be able to enter in the future. The floors here were almost completely covered with black gabbro-diabase stone and light gray Siberian granite. They were carefully covered with plywood sheets to protect them from damage. Of the total area of 1415 m2, only two dozen remained “naked”. This is the place where the floor adjoins the ends of the platform, where the gangway has not yet been installed, Ivan Sopov, head of section No. 1 of the USR, explains on the move.

Head of section No. 1 of the USR Ivan Sopov on the Lefortovo platform
But the black slabs are clearly visible on the track walls. They are laid out in large rectangles. The gaps between them will subsequently be filled with metal slats in gray tones. In early September, stone began to be installed on the columns. They will be partially covered with fiber-reinforced concrete panels. By this time, all the frames on which the aluminum panels and slats will be attached have been installed on the ceilings.
In technical rooms, hidden from the eyes of ordinary visitors to the station, more than a hundred workers of section No. 8 of Tunnel-2001 work. Plasterboard walls are built here, and concrete walls are reinforced with metal structures that reduce vibration from train traffic. They are laying bricks and ceramic tiles, plastering, painting and soundproofing.
The monolithic structures of the lobby are being erected jointly by Tunnel-2001, TO-6 and SMU-9. The project here includes a ground pavilion, a ticket hall and a transition gallery leading to the platform.
The premises will connect the two escalator passages: nine and six meters in height. The slopes, each of which can accommodate four lifting machines, are already ready. The escalators themselves are now being mounted on the surface and lowered underground.
The ground pavilion has had its successes: in some places they have already reached the ceilings. In the gallery they just filled the tray and started working on the walls. As completion progresses, the concreted spaces will be immediately handed over to the finishers.
– The launch is just around the corner, so let’s get started! – Sergei Borisenko, deputy chief engineer of Tunnel-2001, says with enthusiasm.
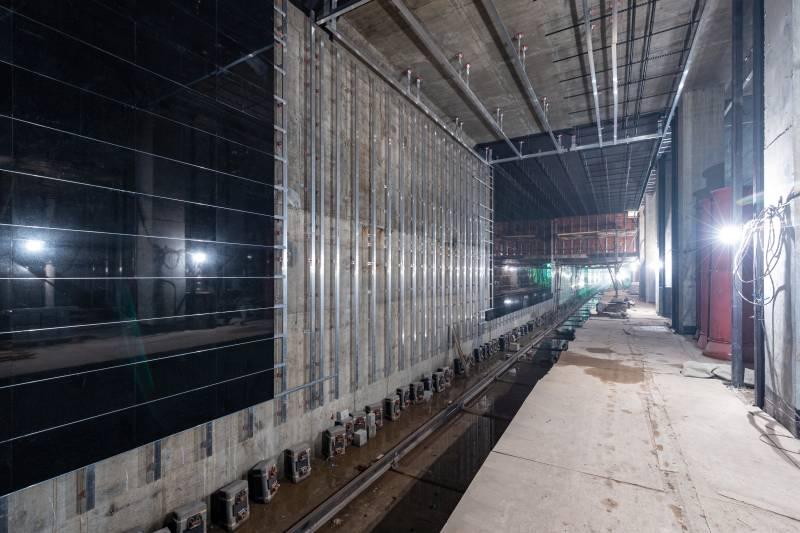
August 23. The station track walls are lined with stone and covered with frames
HELP
They plan to decorate the lobby with monochrome drawings referencing the history of the area. A black and white decorative panel depicting the Lefortovo Palace will be placed on the walls of the ground pavilion. The composition will be dedicated to the first owner of the palace, Franz Lefort, in the ticket hall. It will include the heraldic symbols of his family coat of arms: an elephant and a knight's helmet. The painting will be placed in the ceiling niche.BY THE WAY
The sixth section of the Tunnel-2001 is engaged in landscaping the territory near Lefortovo. They began putting it in order at the end of June from school No. 424 adjacent to the station under construction. By the new school year, the road network was covered with asphalt concrete and paved with tiles, fences and railings were made, flower beds were laid out and lawns were laid. We built football and basketball courts with rubber surfaces and installed equipment. Now foundations are being laid for pedestrian sidewalks near the Sputnik cinema and the road on Nalychnaya Street.