The first section of the ring road turns 70
Metro builders built the stations of the first section of the IV stage immediately after the Great Patriotic War (WWII), trying to meet the seventieth birthday of the USSR Secretary General, Comrade Joseph Stalin. We remember how underground palaces were built.
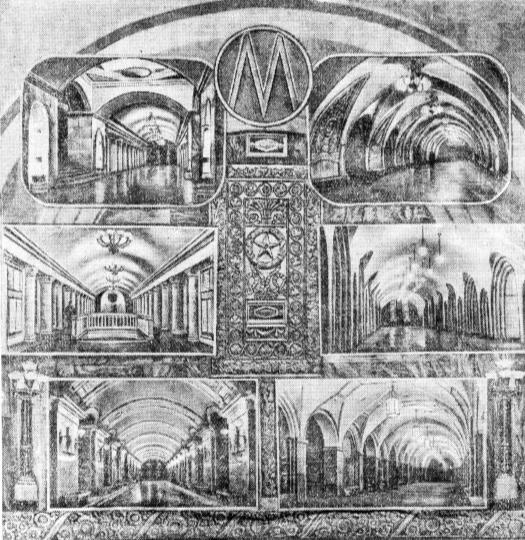
Newspaper “Drummer of Metrostroy” No. 1 dated January 1, 1950. The photo shows the new six stations of the future Circle Line of the Moscow Metro
Early New Year's morning on January 1, 1950, six metro stations opened their doors to the first passengers. It is now possible to travel along the new metro line from Gorky Park to Kursky Station. Trains, comfortable for that time, began to run at intervals of 3-3.5 minutes, covering the distance in 10.5 minutes. The stations of the first section of the future Circle Line of the Moscow Metro (Kurskaya, Taganskaya, Paveletskaya, Dobryninskaya, Oktyabrskaya and Park Kultury) were built and decorated in the Stalinist Empire style. They became monuments to the people who won the most difficult war.
Construction was carried out in difficult hydrogeological conditions. The explorers walked through hard soils and quicksand. In some areas, the water inflow reached 2500 cubic meters per hour. Particularly difficult was the tunneling between the Paveletskaya and Taganskaya stations. Here, the development of the face proceeded under a continuous stream of water; the miners were not saved by either rubber suits or waders. The Metro builders coped with all the difficulties with honor, giving us six underground palaces.
“KURSKAYA”
The station is columnar, three-vaulted, deep - 40 meters. Constructed by the Construction Team No. 1 (SMU-5) under the leadership of Pavel Smetankin. The design of the station is restrained and harmonious. The central hall resembles an ancient Roman hall of the basilica type.
Architects: Grigory Zakharov and Zinaida Chernysheva. The floor of the hall is paved with slabs of red and gray granite, the pylons are lined with light Koelga marble. Between the station and the ground concourse there is an antechamber, in the center of which there is a giant column supporting the vault.
The station was named after the nearby Kursky railway station. At the time of its opening, it was the longest in the Moscow metro. The length of the platform was 160 meters. From the station you can go to the “Kurskaya” Arbatsko-Pokrovskaya line, as well as the “Chkalovskaya” Lyublinsko-Dmitrovskaya line.
“TAGANSKAYA”
The station is named after its location - Tagansky. In the 16th century, on its territory in a craft settlement, “tagans” were made - stands for boilers.
The station is pylon, three-vaulted. Constructed at a depth of 53 meters by the Construction No. 3 team under the leadership of Evgeniy Tishchenko. The underground intermediate vestibule was assembled on the surface and then lowered to the design level so as not to damage the nearby Church of St. Nicholas the Wonderworker.
The Taganskaya architects chose medieval architecture as the design theme for the station. In the central hall, intersecting arches create the impression of cross vaults. The station is light and bright thanks to the sky-blue background of the majolica stones located on the pylons. In the center of each panel are medallions with profiles of Soviet soldiers. The dome of the underground round lobby is decorated with the Victory Salute fresco.
“PAVELETSKAYA”
The station is pylon, three-vaulted, deep - 40 meters. Constructed by the Construction team No. 11 (SMU-7) under the leadership of Nikolai Daneliya and Vasily Polezhaev. The only station lobby is located on the first two floors and the ground floor of building No. 43/16 on Novokuznetskaya Street.
The station's architects used a Florentine Renaissance theme with marble roses. Until 1956, at the end there was the largest portrait of Stalin in the metro. Later it was replaced by a mosaic panel with the figures of a worker and a collective farmer woman performed by Pavel Korin.
The transition from Paveletskaya to Zamoskvoretskaya line, opened in 1955, is the longest in the Moscow metro.
“DOBRYNINSKAYA”
Until June 6, 1961, the station was called “Serpukhovskaya”. The real name is given in honor of Pyotr Dobrynin, an active participant in the revolution who died in 1917. His bust is installed next to the ground vestibule.
The station is a pylon, three-vaulted deep station, built at a depth of 35.5 meters by the Construction No. 12 (SMU-8) team under the leadership of Vasily Leferov. The wide arches of the passages from the central hall to the platforms resemble the interior of Mayakovskaya in a more simplified form. At the same time, the architects’ idea sends passengers to the portals of ancient Russian churches. In the niches of the pylons there are bas-reliefs of men and women engaged in agricultural work. Later, a panel by the artist Pavlovsky “Morning of the Space Age” appeared at the end of the station hall, as well as zigzag lamps.
“OKTYABRSKAYA”
Until June 6, 1961, the station bore the name “Kaluzhskaya” in honor of the nearby square. “Oktyabrskaya” is a pylon station, three-vaulted, deep.
Constructed by the Construction team No. 10 (SMU-6) under the leadership of Gennady Stern. Architect Leonid Polyakov created a real temple space inside. Rows of torches on pylons lead to the asp, an empty niche closed by an Empire style fence. Behind it you can see the blue sky. Thus, Polyakov tried to remove the “underground feeling.”
The pylons are lined with gray marble, the track walls are ceramic tiles, the floors are gray and red granite with inserts of dark and light marble.
The station pavilion in the form of a triumphal arch is decorated with bas-relief figures of men and women in the uniform of the Soviet army during the war. Since 1990, the pavilion has been built into the building of the Moscow Institute of Steel and Alloys.
“CULTURAL PARK”
Until 1980, the station bore the name “Gorky Park of Culture”. It was understood that residents of the capital would get to the park of the same name from this station. It turned out that the exit from the station is located at a great distance from the entrance to the park. Many times they wanted to rename the station “Krymskaya”, “Chudovka”, “Crimean Bridge”.
The “Park of Culture” was built by the Construction Team No. 12 (SMU-8) under the leadership of Leonid Vozianov. The station is located at a depth of 40 meters, pylon, three-vaulted.
Relaxation became the main theme of the station's decoration. On gray marble pylons there are 26 bas-reliefs made of white marble, depicting the recreation of Soviet youth. The ceiling of the station hall is decorated with woven plaster tape.
The station lobby also serves as an exit for the “Park of Culture” of the Sokolnicheskaya Line. By the way, the lobby building was originally different.
INTERESTING
The Moscow Metro Circle Line, consisting of 12 stations, was built in sections in three stages:
- 1950 – “Park of Culture” – “Kurskaya”
- 1952 – “Kurskaya” – “Belorusskaya”
- 1954 – “Belorusskaya” – “Park of Culture”