Work at an angle
The northern vestibule of the Okruzhnaya station of the Lyublinsko-Dmitrovskaya line is being built on a site along Lokomotivny Proezd at the intersection with the 3rd Nizhnelikhoborsky Proezd. The work is being carried out in cramped conditions, and there are some difficulties with geology. Nearby there is a railway and residential buildings.
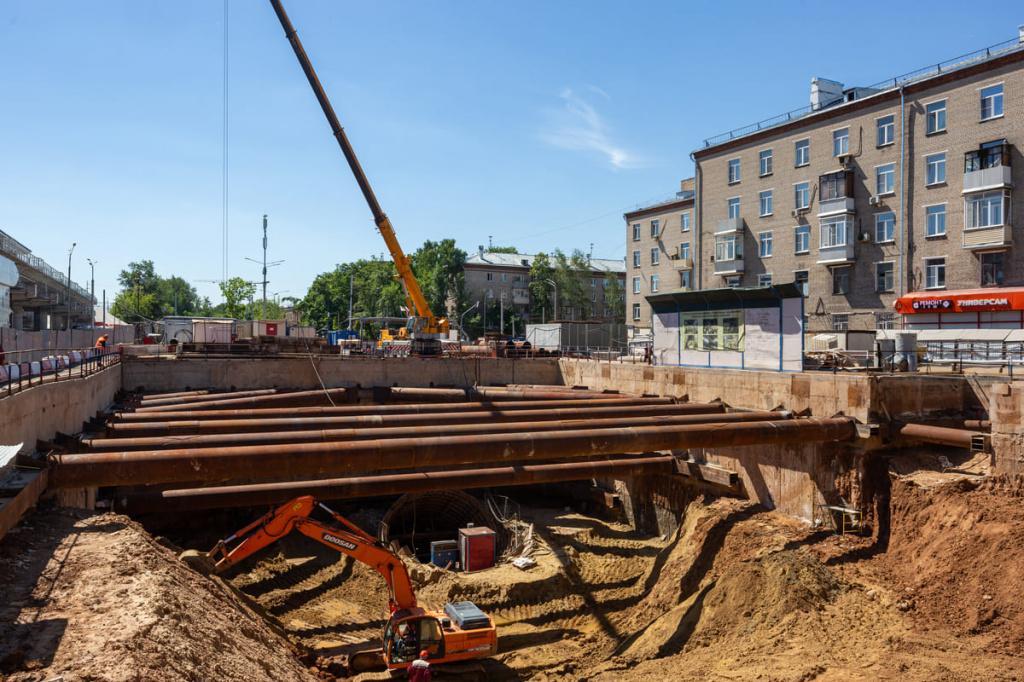
Excavation continues in the pit
138 people work at construction site No. 17. Work is going on around the clock to commission the facility next year and add the station not only as another exit for passengers, but also to connect the metro with the railway and the MCC.
Lately the picture here has changed significantly. Almost the entire site is occupied by a pit 60 by 33 meters and 15 meters deep. During the development, more than 28 thousand cubic meters of rock were removed by Stroymekhservice. Fencing structures and execution stations are installed along the perimeter.
– We started monolithic work on the tray. The first pour has already been completed - crews poured 120 cubic meters of concrete. The second stop, a little larger – already 150 “cubes” – was also completed,” said the head of section No. 1 of TO-6 Evgeny Korobov. – The August plan for TO-6 in this area is 420 cubic meters of concrete. In total, we have to fill 11.5 thousand “cubes”, including the lobby itself and the pedestrian crossing.
According to him, to date, the teams have already completed 1.5 thousand “cubes” of the total volume.
The upper ramp starting rings, previously painted in the colors of the flag of the Russian Federation, were dismantled.
– Of these, 19 were in the fore-mine, 16 were temporary and 11 were fan-shaped. Everything was dismantled,” added Evgeniy Korobov.
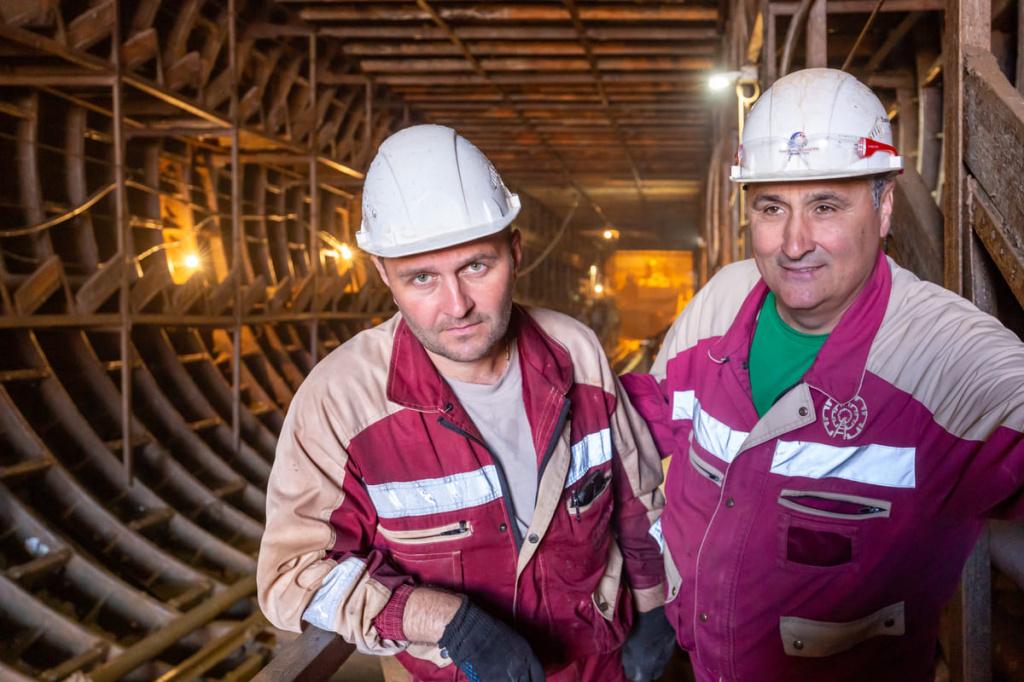
Mining foreman of TO-6 Alexey Buzunov and head of TO-6 section Evgeny Korobov
The slope itself will be one of the longest in the city subway – its length will be 99 meters. At the moment, the waterproofing work here has been completely completed. The builders also began installing monolithic supports under the floor slabs. Their total length is 96 meters.
“Also, the metal insulation of the tension chamber has already been completed, which smoothly transitions into the middle hall. It was minted first,” Korobov explained. – While there is no cladding there, they will do it in October – November.
The lobby itself will be connected to the existing metro station by three escalators. Their installation will begin closer to November. It is already known what the design of the subway exit will be. The windows, stained glass windows and doors will be made of sheet glass with a light emerald tint. The floors, walls and columns of the passenger area will be finished with natural stone. Pearl gray color was chosen for the facade cladding and light green for ceilings, portals, balustrades and other interior elements visible from the street through translucent openings.
Another feature of the interior will be the predominance of round-shaped elements - such as columns, a luminous suspended ceiling in the cash register area and built-in lamps.