With a shield to the north! construction of the ldl is in full swing
The construction of the northern section of the Lyublinsko-Dmitrovskaya line is gradually approaching its equator. A Metrostroevets correspondent visited the sites of three stations: Yakhromskaya, Lianozovo, Fiztekh and found out at what stage of work each of them is.
YAKHROMSKAYA: the highway will be transferred to a new track
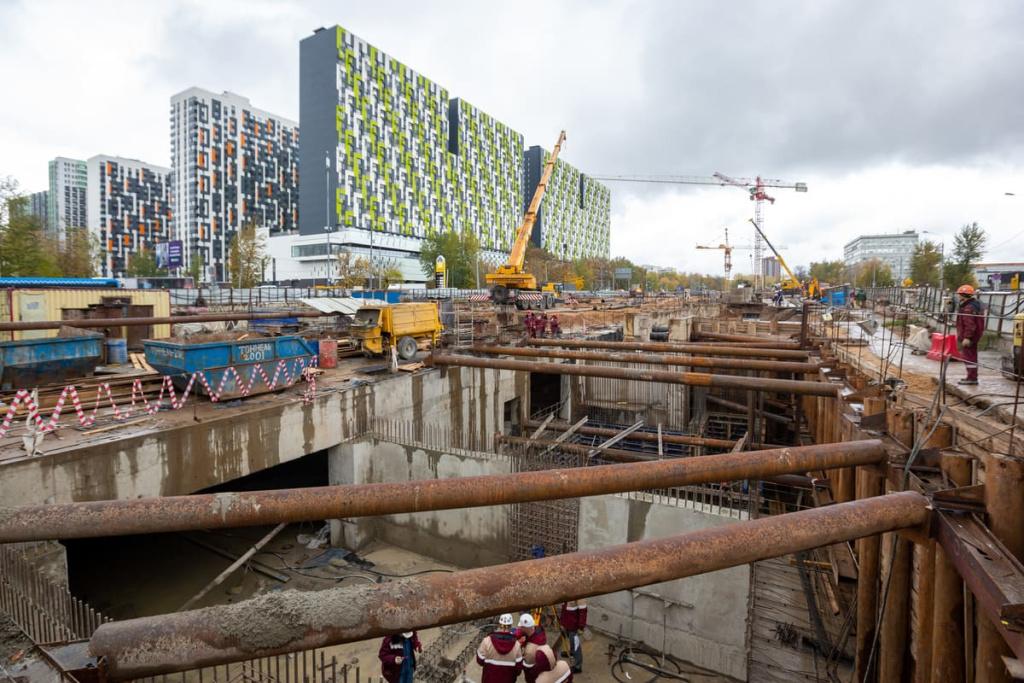
For almost three years, streams of cars have been driving around the site along a temporarily organized road.
“In November, we will have to shift the road tracks to block the station towards the region and partially towards the center,” notes the head of section No. 5 TO-6 Alexander Sukhomlinov. “To do this, they are backfilling the pit and constructing underground pedestrian crossings to the southern vestibule; metal structures for escalators have already been installed on it.
Now at Yakhromskaya the main work front is distributed between SMU-1 and Tunnel-2001. The first ones carry out the brickwork of the internal walls of the office premises and carry out the primary finishing, and the second ones build pedestrian crossings under Dmitrovskoye Highway.
- Everything is interconnected. Until we complete the first stage of the transition structures, we will not be able to move on to the second, which includes switching traffic and constructing staircases for ground entrance pavilions,” said Ivan Mikhalko, mining foreman of section No. 8 Tunnel-2001.
Similar underground passages will be built on the opposite side, where the northern vestibule is gradually taking on its design shape: the tray part and the base of the inclined passage are concreted, and reinforcement of the external walls continues. Concrete is being laid in the remaining part of the passenger platform and column formwork is being installed. The construction of ventilation duct structures and a traction and step-down substation, occupying two levels above the Yakhromskaya platform section, has also been completed here. In general, Yakhromskaya is 70% ready.
USR specialists will begin architectural finishing of the station next year. The columns, ceiling and track walls will be decorated with metal panels, and the floor will be laid with polished slabs of light gray and red granite. The walls of the lobbies are lined with metal three-layer panels with anti-vandal coating, the columns are covered with stainless steel, and the inclined passage of the escalators is covered with light Sayan marble.
LIANOZOVO: installation of escalators has begun at the station
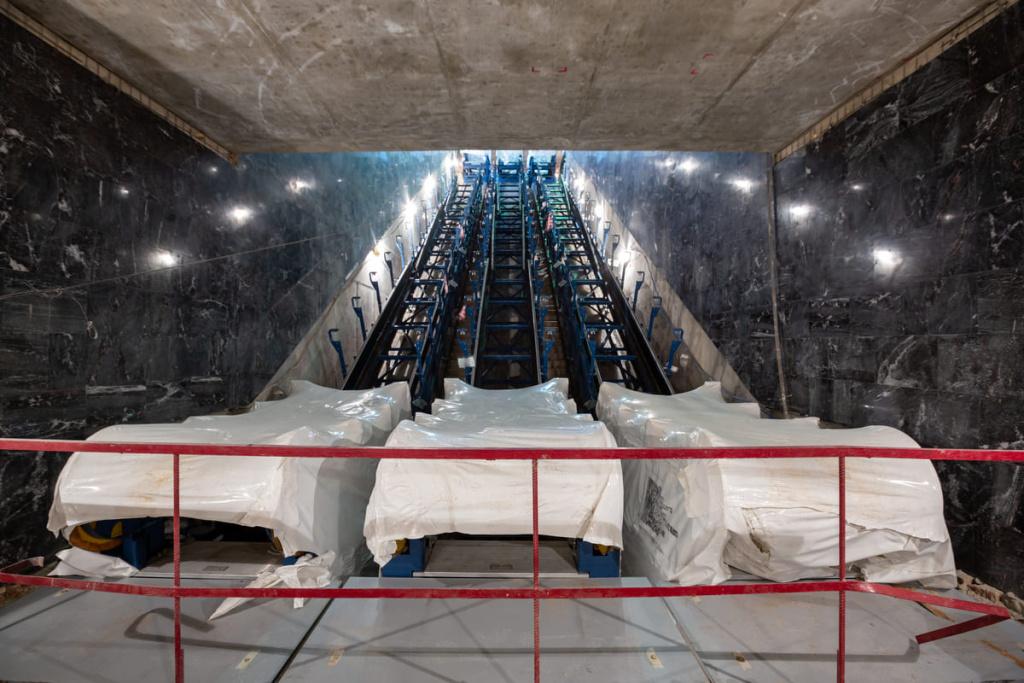
Despite the fact that Lianozovo is shallow, it will have escalators for the convenience of passengers. Three 25-meter-long ribbons will be installed in each lobby.
Sergei Burtsev’s section from SMU-24 first took on the southern slope, on which a technological opening was specially left on top.
Rigging was carried out at night to optimize logistics and subsequent unloading of multi-ton trucks.
“The most important thing is that there is no strong wind, more than 11 meters per second, otherwise the operation of the crane is suspended,” emphasizes SMU-24 mining foreman Evgeniy Prosyannikov before the start of the shift.
Under his leadership, a team of six people installs and commissions escalators at most metro construction sites.
“In our team, the average length of work experience of workers is from 10 to 17 years,” Evgeniy adds proudly, “among them are an experienced foreman Sergei Zorinov and a sixth-class electrician Pavel Darashkevich. Each stage of a technologically complex process depends on the coordinated and consistent actions of installers.
A week was spent on the delivery of equipment and the lowering of metal structures - trusses. After they are aligned to the height and center lines, the guides are inserted and the blocks of entrance platforms, beams and floor slabs are installed. Then the balustrade aprons, cornices and handrails are aligned. The next task is the canopy of traction chains and staircases. At the end, commissioning and running-in of the machines is carried out before finishing tests. The whole complex of work takes about four months.
As Evgeny Prosyannikov explained, metro builders are well familiar with the escalators of the St. Petersburg company Es-Service from the launch facilities of the Big Circle Line. Now it's up to the stations of the Lyublinsko-Dmitrovskaya line.
Finishers are working together with the installers in the southern lobby: the floors and column plinths are covered with light gray Sibirsky granite slabs, and the technical premises block is being finished. The color scheme of the lobby will harmoniously continue the theme of the architectural appearance of the platform area - three-layer metal panels with a vandal-proof copper-like coating are used on the walls.
Reinforced concrete structures with two intermediate staircases connecting the southern vestibule to the existing underground pedestrian crossing under Dmitrovskoe Highway are completely ready. Next in line is the construction of ground sections - ventilation kiosks. There are 15 of them.
At the Lianozovo station itself, monolithic work is 80% completed.
“The remaining volume falls on the northern vestibule, where the base of the inclined passage and the ceiling above the platform are concreted,” explained Mikhail Nikolaev, head of section No. 5 of SMU-8. — The exit from it will connect with an underground pedestrian crossing under the railway tracks of the Savyolovsky direction of the Moscow Railway.
Every day the pit of the station complex changes its usual appearance on the surface. So, backfilling of the central part has been completed. 18,563 cubic meters of sand were laid. After stabilization of the platform section, construction of the superstructure of the tracks will begin.
PHYSTEKH: under the monolithic arch of the temple of science
In the northeast of the capital, this is the only station located outside the Moscow Ring Road. It is being constructed by open cast mining in the Severny district along Dmitrovskoye Highway.
Since the beginning of autumn of this year, the construction of Phystech by the teams of SMU-1, SMU-12, TO-6, SMU-25 and Stroymekhservice has reached full capacity. Almost a third of the monolithic structures are complete—20 thousand cubic meters of concrete have been laid. The reinforcement frames of the platform and walls are being knitted.
— On the first vestibule, we fill the last stage along the tray part. The total volume is 1,480 cubic meters,” says Ilya Zvyagin, head of section No. 1 of SMU-1. — Work in the operational premises has been suspended due to a revision of the design of the second vestibule.
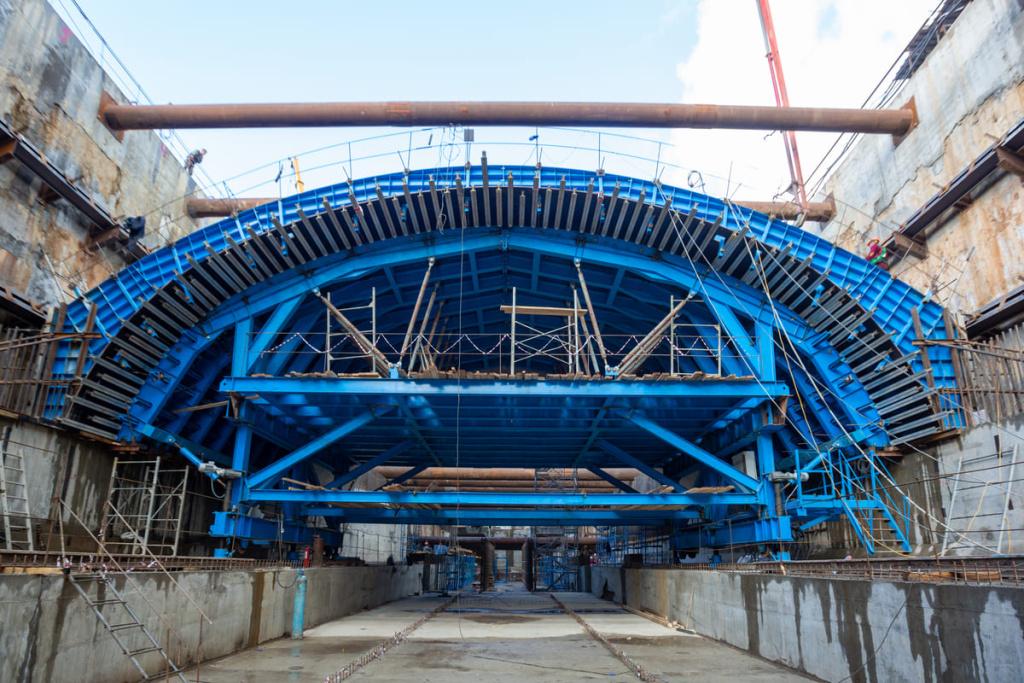
The station is designed with a classic underground single vault, which is now a rarity in the capital's subway. In mid-September, Alexey Gorelov’s section from TO-6 began constructing the roof of the platform part. In turn, the team, led by metro builder with 40 years of experience, Alexander Larin, uses mechanized mobile formwork, developed individually for the object. The system consists of three parts: a portal equipped with mechanisms for lifting to the design position and moving along the concreted object on rails, a vault-forming steel frame and formwork.
The reinforcement shop is located on the surface, where iron is cut and bent on special machines. Next, they are laid out according to the templates and welded according to the drawing. The prepared sections are lowered down and installed on the formwork, assembling the “power” frame of the future vault. And only after that the concrete is poured.
The status of the terminal station requires the presence of negotiable dead ends. The builders have already concreted the ramp chambers, and a traction and step-down substation is being erected above them. The length of the section is 300 meters.
— The tray part of the reversible dead ends is 70% complete, and the floors are 50% complete. We will begin backfilling in November,” says Mikhail Zatonsky, head of section No. 5 of SMU-12.
The laying of track concrete in the running tunnels towards Lianozovo continues. The readiness of the upper structure of the track along the left tunnel is 70%, and along the right - 30%. In parallel, at sites No. 38, 39, 40, construction of tunnel structures is underway - ventilation chambers combined with plumbing units.
The artistic appearance of “Phystech” is a “temple of science”. The rectangular shape of the ground lobby pavilion directs passengers to a peripterus, a type of Greek temple surrounded on all sides by columns. The key elements at the station are platform lamps that follow the shape of the columns of the entrance pavilion. The metric range of lamps is diversified by wide round benches with built-in lighting at the ends.