Links of one chain
We continue the “Keyhole” section. In it, an MS correspondent spends one day with a builder, “spying” on his work. This time, the heroes of the column were three employees of Institute Inzhproekt LLC. Together with the chief architect Evgeny Kosygin, they explained what the company does, using the example of the Kakhovskaya station reconstruction project.
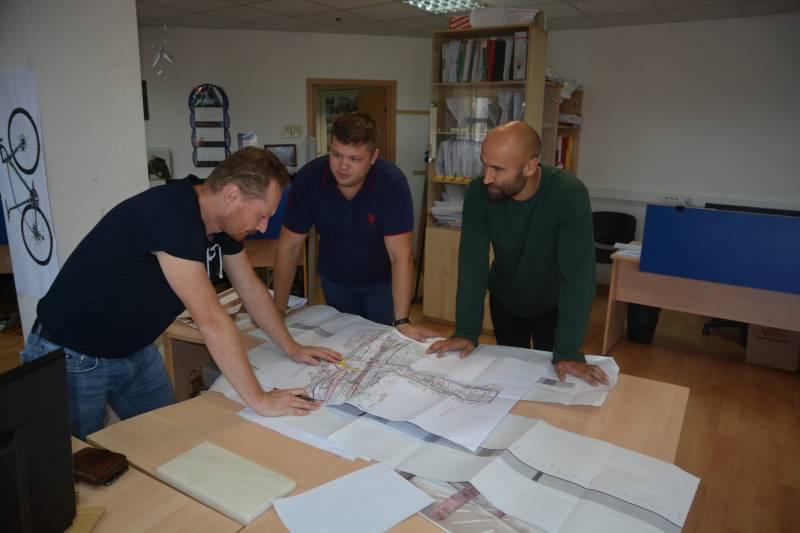
Timofey Soldatov, Yaroslav Shakhov and Ivan Studenok are working on the Kakhovskaya project
Inzhproekt Institute is a single mechanism. It works properly thanks to the clear interaction of departments with each other.
– The company has 135 employees. There are no departments that work only at certain stages. The process takes place in a mode of close cooperation of all specialists, says Evgeniy Kosygin, chief architect of Inzhproekt.
HOW IT ALL STARTS
It all starts with the customer. In the case of Kakhovskaya, these are Mosinzhproekt and the Moscow Metro. It determines the extent to which the station needs repairs and sets out basic design requirements.
When Kakhovskaya becomes part of the Big Circle Line, there will be more passengers expected. To ensure there was enough space for everyone at the updated station and the transition to Sevastopolskaya, they decided to build another transfer at the end of the platform.
Another important task for Inzhproekt is to make the outdated Kakhovskaya accessible and safe for passengers with limited mobility. The station will be updated not only externally, but also in terms of the approach to serving people.
ENGINEERS ENTER THE BUSINESS
As soon as the Engineering Project receives the task, the design begins.
“We are conducting a comprehensive analysis of the territory,” explains the chief engineer of the project, Yaroslav Shakhov. – Our specialists study structures, structures, external and internal networks, and natural objects. Based on this data, they formulate the required number and scope of surveys, surveys, additional laboratory tests and the full scope of the project.
While work on the project is underway, engineers and architects are developing sections of the technical specifications that correspond to their qualifications. They are thinking about new networks, telemetry, and the location of CCTV cameras.
THE BIRTH OF ARCHITECTURE
Having received the initial data, architects use archival drawings to build the object in the specialized Revit program. A 3D model of the Kakhovskaya station appears on the screens of the company’s specialists.
–Then the engineers convey to us their conclusion: are there enough existing premises to locate equipment and route networks, to provide the required power, – Timofey Soldatov, the chief architect of the project, describes further work. “My team assesses the required volumes in the area of the old
– Then the engineers give us their conclusion: are there enough existing premises to locate equipment and route networks, to provide the required capacities,” Timofey Soldatov, the chief architect of the project, describes further work. “My team is assessing the required volumes in the area of the old layouts and starting to select solutions.
Specialists balance between fulfilling technical specifications and maintaining the aesthetic component. Developing a new station concept is a creative and collegial process.
–Then the engineers convey to us their conclusion: are there enough existing premises to locate equipment and route networks, to provide the required power, - Timofey Soldatov, the chief architect of the project, describes further work. – My team is assessing the required volumes in the area of the old
They study the historical aspects of the area, the development, and also rely on the original appearance of the object. Sketches and drafts are prepared manually on paper and tracing paper and creative solutions for color, lighting, and design of ceilings, columns, walls and floors are offered. Whatever the chief architect approves is developed further.
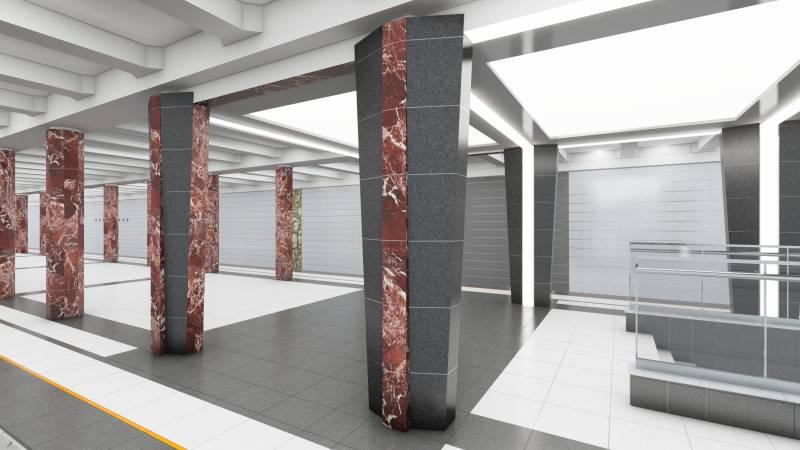
Project visualization - future station platform
Successful sketches are transferred to Revit, where they are drawn in 3D volume on already built plans of the old station. A visualization of the project is then created in Lumion. Thus, through trial and error, the initial architectural concept is gradually born.
It is sent for approval to the metro and, having received the customer’s approval, is worked on with related departments of Inzhproekt.
IDEAS ARE IMPLEMENTED BY CONSTRUCTORS
Before sending the project for approval to the Moscow Committee for Architecture, designers also work on it. They think about how to bring the architects' ideas to life.
– We evaluate existing and planned loads, studying thicknesses, floors, beams and slabs, and draw up a design diagram using SCAD and MicroFe programs, explains Ivan Studenok, head of the design team. – Our task is to select load-bearing elements and materials without violating the dimensions established by the architects.
Divisions of the institute constantly keep in touch and together make additional adjustments. This happens until there are solutions that suit all departments.
After approval by the Moscow Architecture Committee, the final stage begins. The reconstruction project with an explanatory note is sent to the Moscow State Expertise.
WORK WITH NATURE
As soon as the examination gives the go-ahead, the stage of working documentation starts. Construction begins. At this stage, it is necessary to reduce any possible discrepancies between the drawings and reality. This way, builders will be able to implement the project as intended.
The institute’s employees detail everything that is on the site. Sometimes you have to make changes to plans on the spot - literally from nature. Design supervision is also carried out. Inzhproekt specialists monitor the construction process on a daily basis. It will continue until the station is opened.