The station design is ground-based with an island platform. Constructed according to a standard design from precast reinforced concrete.
Major repairs of the Pionerskaya station
JSC "Mosmetrostroy" is a diversified construction company that carries out contract
based on the construction from scratch of metro, underground, transport, civil and other facilities
structures. Metrostroy was founded in 1931 and laid the foundations for domestic metro construction.
The first line of the Moscow metro was built in record time and commissioned in
commissioned on May 15, 1935.
Major repairs of the Pionerskaya station (Filyovskaya line)
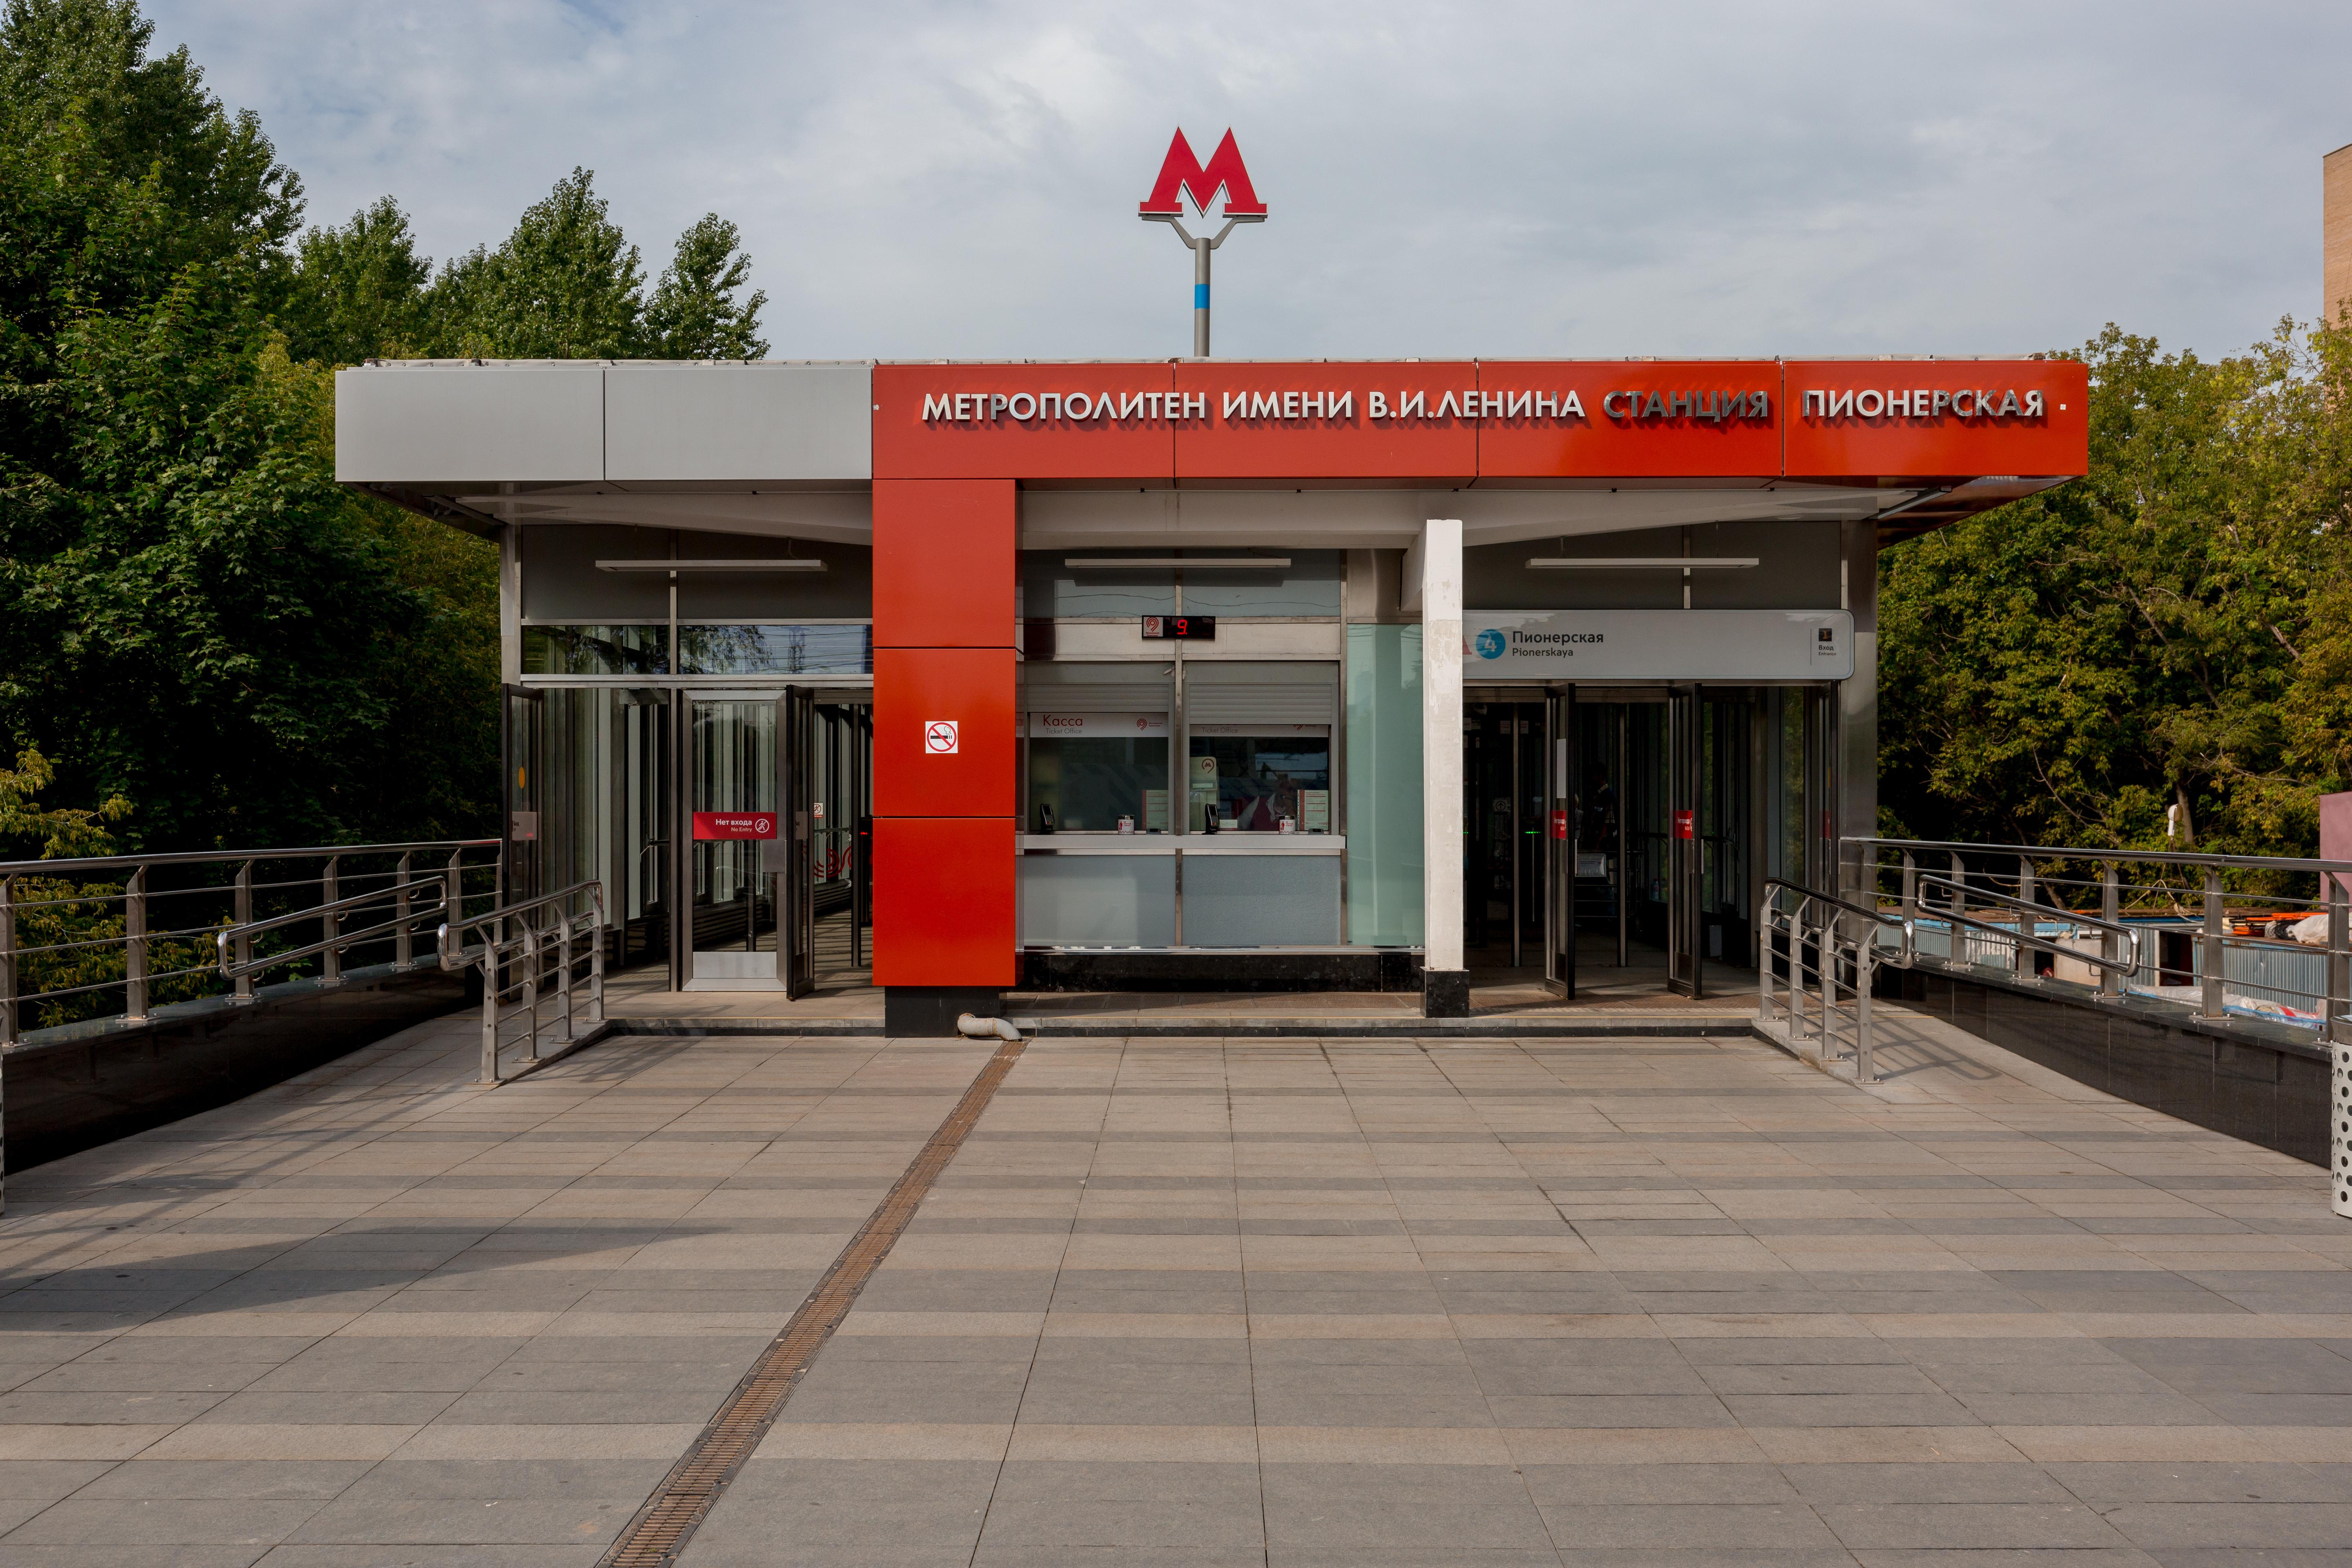
During the overhaul of the Pionerskaya station, Mosmetrostroy specialists completely dismantled the old service and technological premises and dismantled the platforms. We completed work on installing new waterproofing for the entrance hall entrance pavilions.
Materials from domestic manufacturers were used in the finishing. In order to increase the energy efficiency of the facility, special glass was used to reduce heating of the premises in summer and prevent heat loss in winter.
|
Name |
Before reconstruction |
After reconstruction |
|
LOBBIES |
||
|
Gender |
Ceramic tiles |
Granite slabs; Construction of a mud pit; Heating of areas in front of the entrance |
|
staircase |
Granite slabs |
Granite slabs
|
|
Walls |
Plaster, marble |
Plaster; Marble; Stained glass systems for interior walls |
|
Ceiling |
Plastering, painting |
Plastering, painting; Metal ceiling systems; New system of lighting, ventilation, drainage and water supply, low-current communications and electrics |
|
Facade |
Stained glass design, plaster, painting |
Stained glass design; Facade system; New system of lighting, ventilation, drainage and water supply, low-current communications and electrics.
|
|
PLATFORM |
||
|
Gender |
Asphalt pavement |
Granite slabs, heated platform floors with infrared radiators |
|
Track walls |
concrete wall |
Light decorative panels made of fiber-reinforced concrete |
Total: area before reconstruction 1335.9 m²; after – 1428 m²
Location:
Western administrative district, Fili-Davydkovo district.
Exit to the city on Malaya Filevskaya Street.
Opening date:
October 13, 1961.