Second vestibule of the Mezhdunarodnaya station
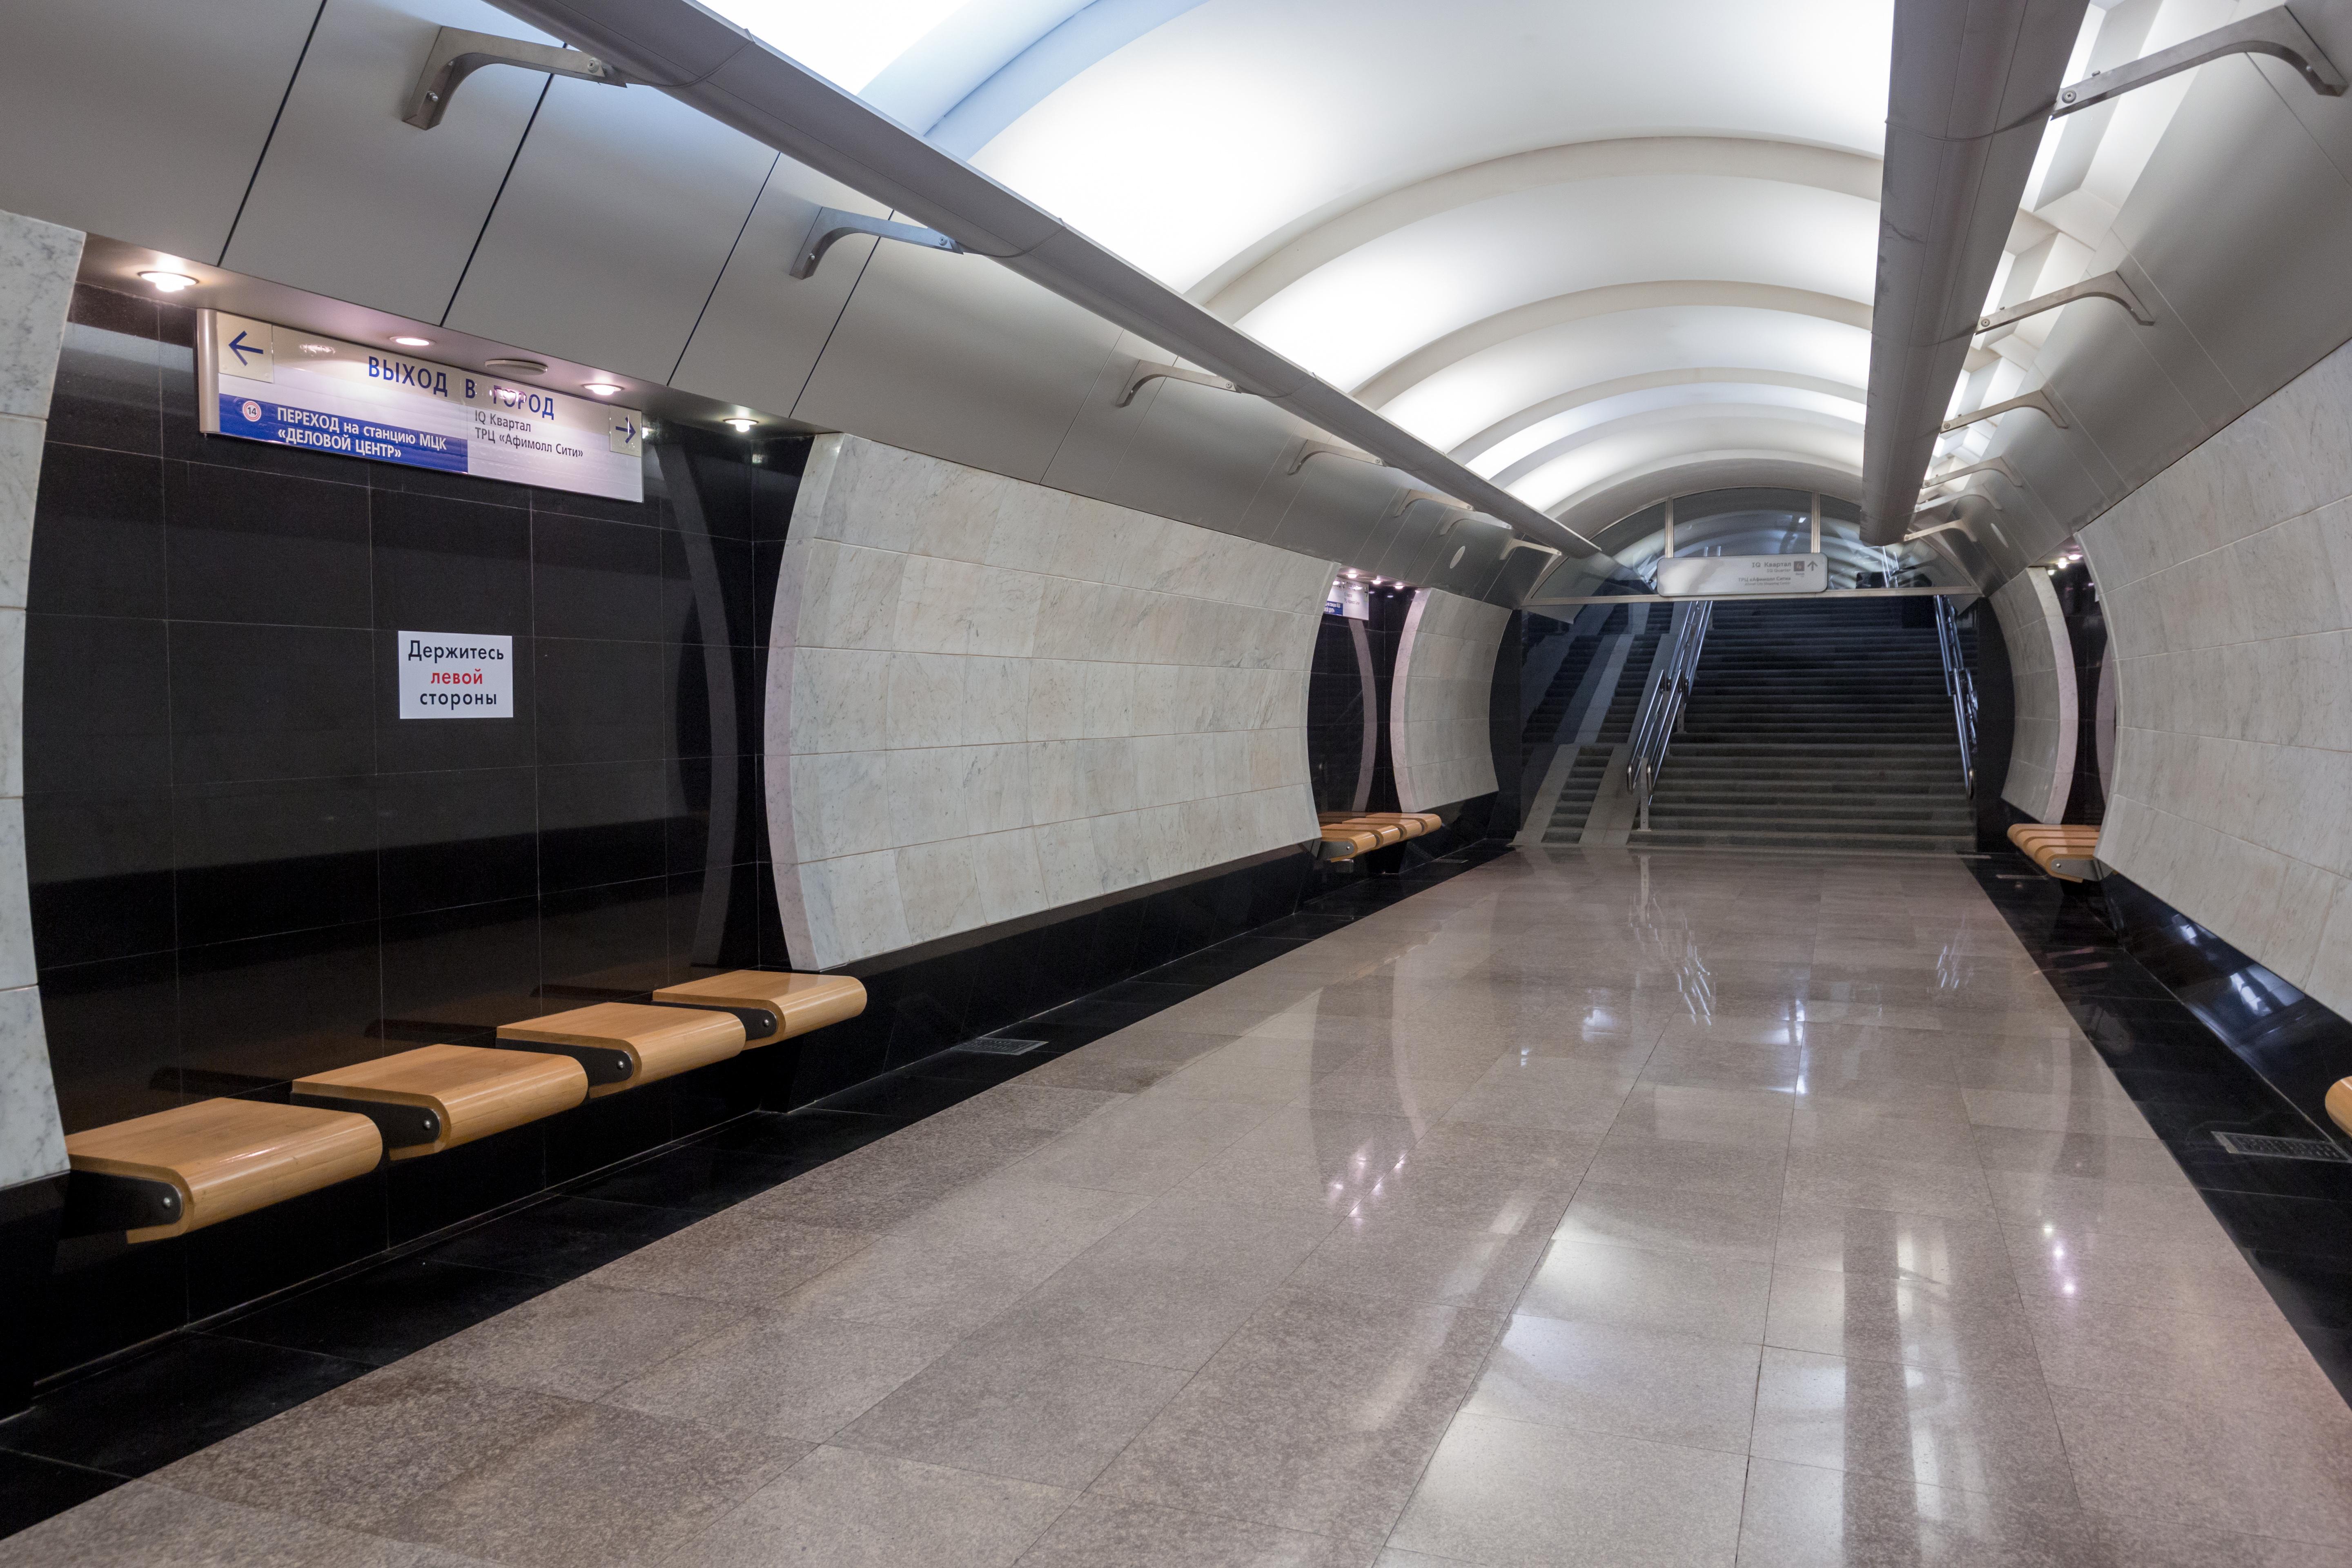
The second underground lobby of the Mezhdunarodnaya station is built into the two-level underground space of the IQ quarter of the MIBC Moscow City.
Its construction has been carried out by specialists from the Moscow Metrostroy since 2016. During this time, a large amount of work was completed: pedestrian walkways with staircases, an elevator pavilion and internal structures were built, and architectural finishing was completed. In addition, water supply, heating, ventilation, lighting, video surveillance, fire and security alarm systems, as well as the laying of numerous cable lines, were installed.
The space-planning decisions of the facility are dictated by its placement in the existing structures of the terminal complex (upper and intermediate floors, foundation slab, wall structures).
The architectural and artistic appearance of the lobby is embodied in a single concept with the station complex. Durable and high-quality materials that meet current standards and regulations, as well as the functional purpose of the premises, were used for finishing. Natural stone was used for cladding - granite and marble in white, gray and black tones.
In the underground lobby there is a two-level block of service and technical premises with a cash register block, a police room, an elevator to provide access to groups of passengers with limited mobility leading from the ground level to the cash register level of the lobby, as well as modern stainless steel turnstiles - five at the entrance and three at the exit.
The station lobby is underground, connected to the station by three-belt escalators.
Central administrative district, Presnensky district. Exit to the underground level of the IQ quarter of the Moscow City International Business Center.
December 30, 2017.