Major repairs of the Kutuzovskaya station
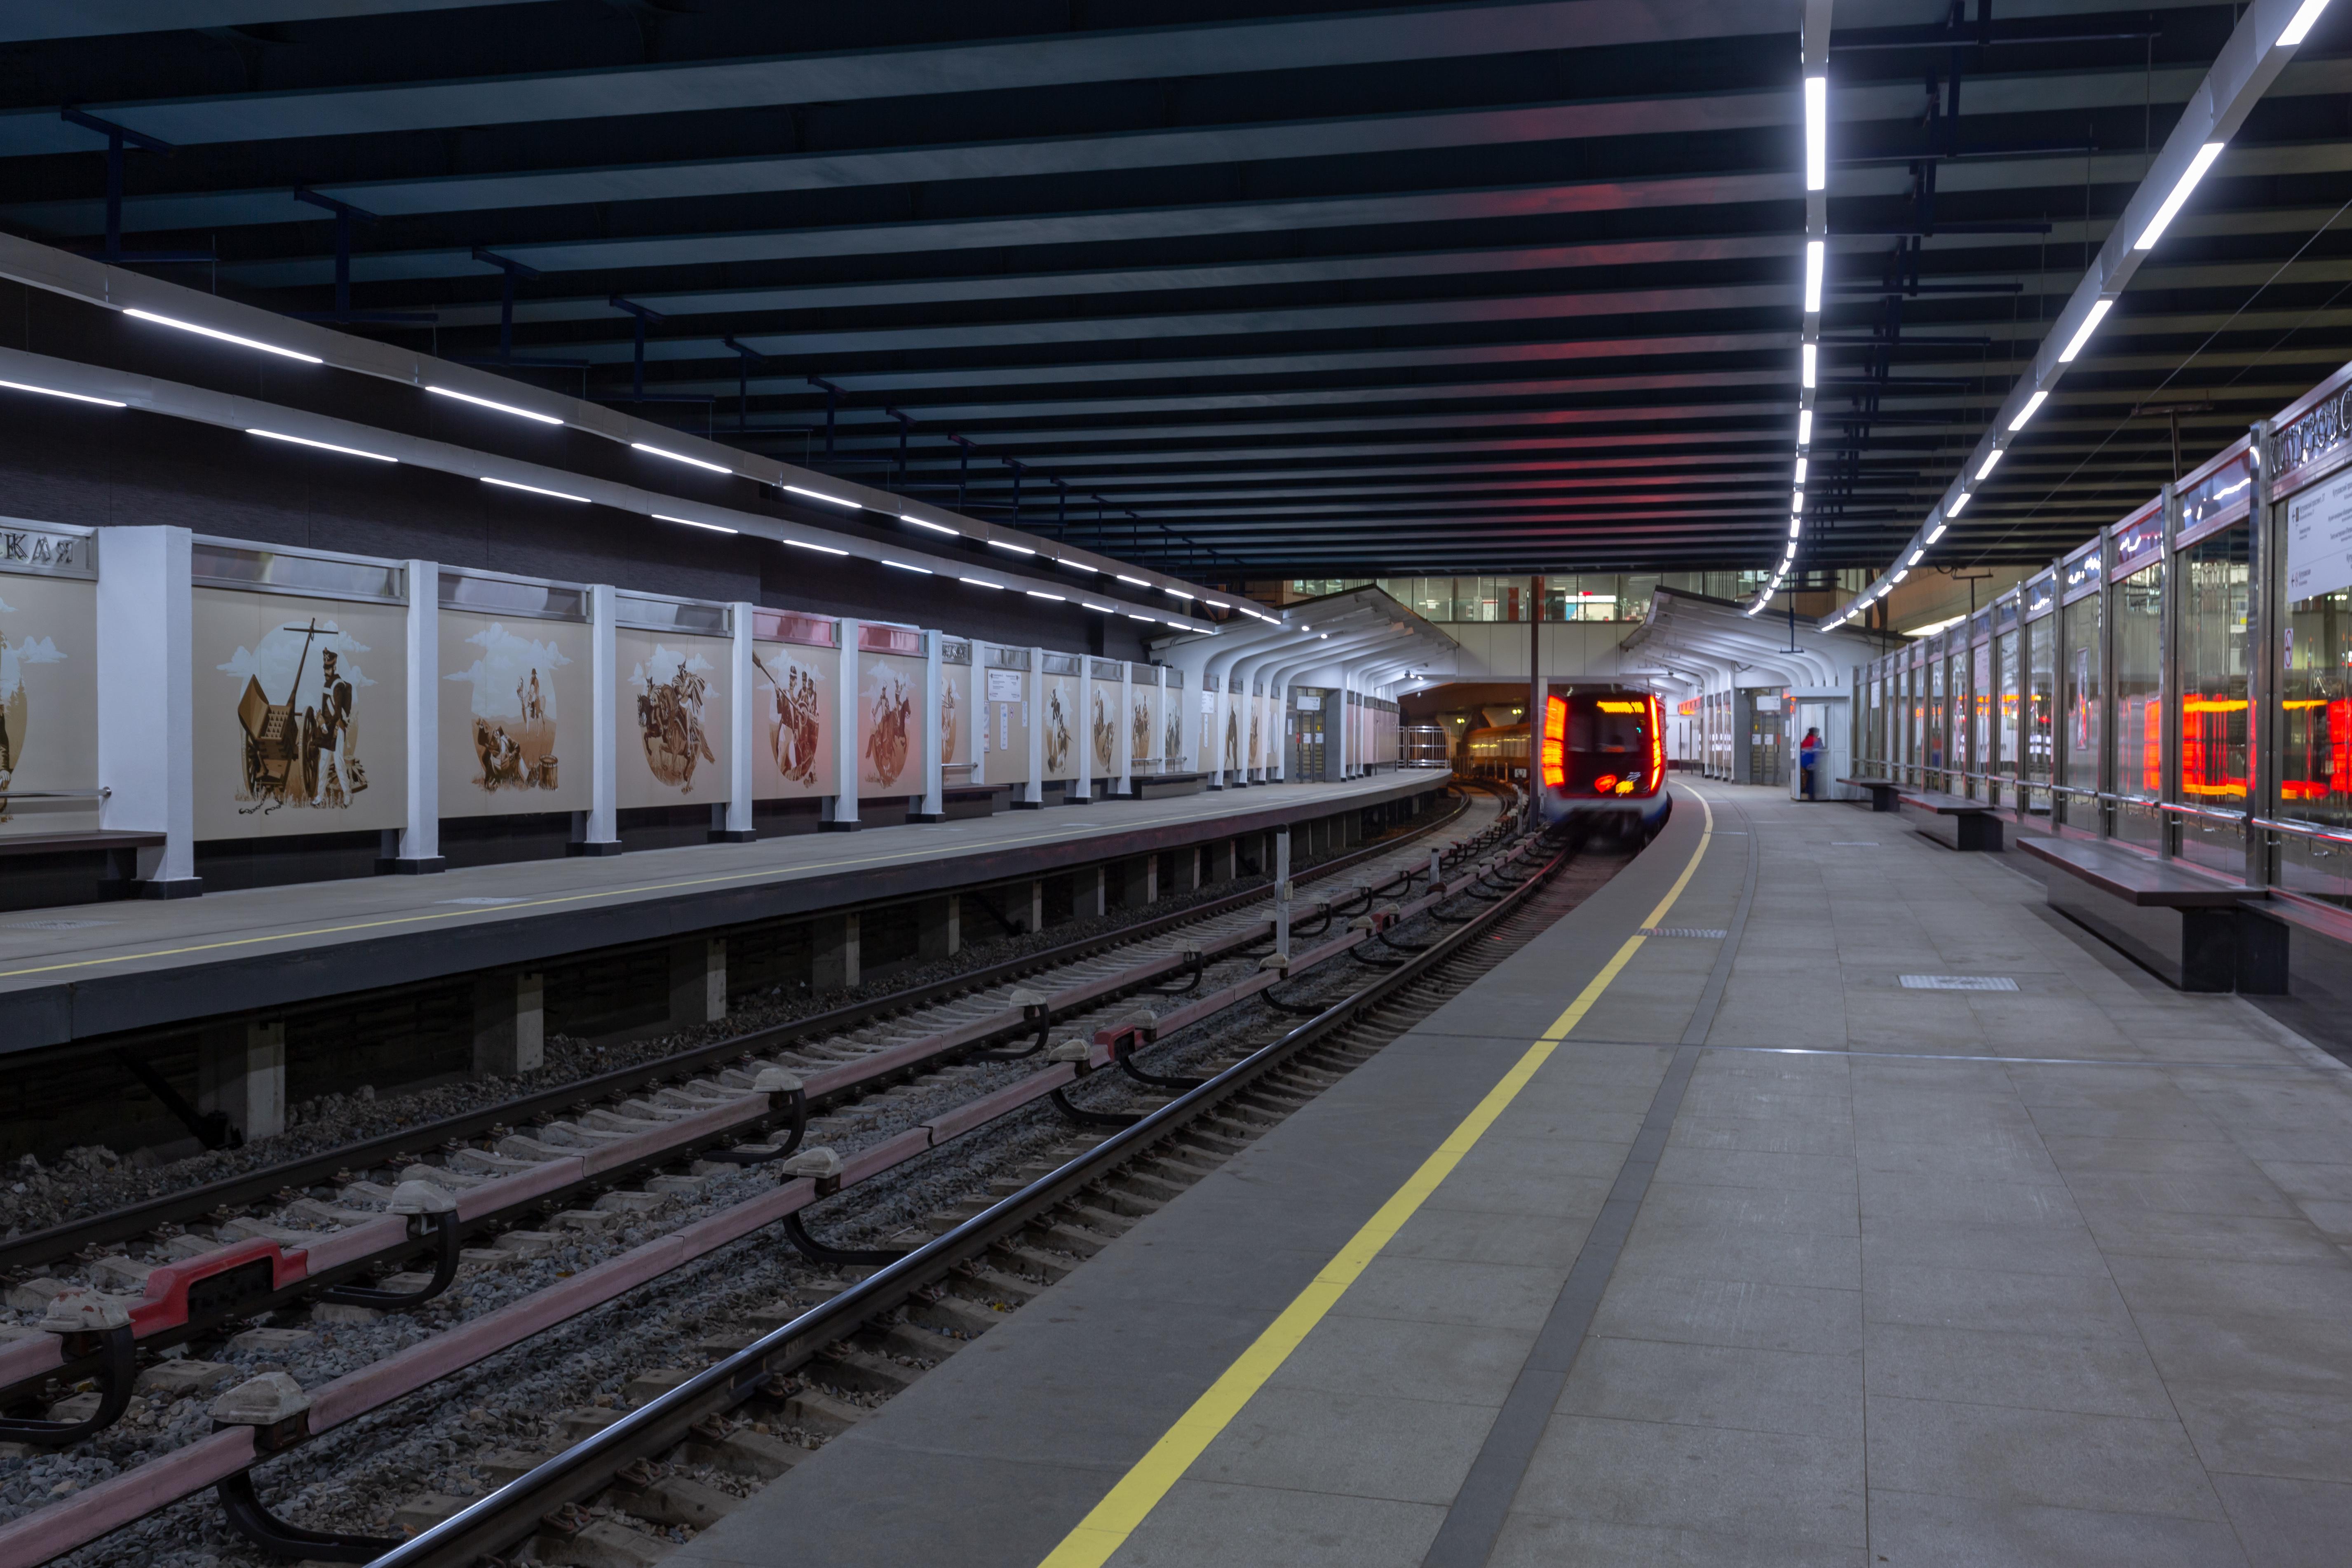
Mosmetrostroy specialists have completed the repair of the northern vestibule and platforms of the Kutuzovskaya station, which have been partially closed to passengers since the first quarter of 2017.
Repair of platform sections consisted of replacing platform finishing materials, track walls and roofing. Instead of asphalt, hardened dark granite appeared on the platforms, and the covering above them was made of roofing sandwich panels, under which infrared heaters were installed.
The track walls at Kutuzovskaya are lined with stained glass windows and decorative HPL panels. New lighting was installed and all lamps were replaced with energy-saving ones. The new decoration made the station look bright and modern.
According to the project, materials from domestic manufacturers were used for finishing. In order to increase the energy efficiency of the facility, special glass was used to reduce heating of the premises in summer and prevent heat loss in winter.
|
Name |
Before reconstruction |
After reconstruction |
|
LOBBY |
||
|
Gender |
Ceramic tiles |
Granite slabs |
|
Walls |
Ceramic tiles |
Porcelain tiles |
|
Ceiling |
Plastering, painting |
Plastering, painting |
|
Stained glass |
Double stained glass glazing (showcase type) |
Single-glazed window filled with energy-efficient glass |
|
Lighting |
Fluorescent lamps |
LED lamps |
|
Facade plinth |
Ceramic tiles |
Granite slabs |
|
New façade details |
---- |
Ventilated facade (granite slabs) on a subsystem |
|
PLATFORM |
||
|
Gender |
Asphalt pavement |
Granite slabs, heated platform floors with infrared emitters. |
|
Track walls |
concrete wall |
The track walls of the 1st and 2nd tracks are decorated with aluminum panels on the facade subsystem. Images are applied to some of them: they are decorated with artistic compositions on the theme of the War of 1812 based on paintings by artists A. Shepelyuk, P.V. Basina, V. Shevchenko, V.V. Vereshchagin and O.K. Parkhaev. The track wall of track 2 is designed to be filled with translucent structures in the area bordering the Kutuzovskaya MCC station. |
|
Platform Covering |
Corrugated sheeting on concrete beams |
Roofing sandwich panel on beams with decorative coating and built-in lighting |
|
Railings, fences |
Painted black metal |
Brushed stainless steel |
Total: area before reconstruction 2152.5 m²; after – 2348 m²
The station design is ground-based with side platforms. Constructed according to a standard ground-type design.
Western administrative district, Dorogomilovo district. Exit to the city on Kutuzovsky Prospekt and Kievskaya Street.
November 7, 1958.
SMU-2